
Sockets and installation
Socket positions follow room layouts, equipment needs and suitable installation conditions. Existing circuits and protection require assessment. Describe daily use so placement supports access and keeps cables organised.

Lumakarya is an electrical installation and maintenance company for residential and commercial spaces. Lighting, sockets and distribution equipment belong to a coordinated plan. Existing installation conditions, equipment demand and the intended use of a room form the starting point. Clear scope information supports technical assessment and an orderly sequence of work.

Lumakarya is an electrical installation and maintenance company for residential and commercial spaces.
Socket positions follow room layouts, equipment needs and suitable installation conditions. Existing circuits and protection require assessment. Describe daily use so placement supports access and keeps cables organised.
Lighting combines visibility, atmosphere and practical control. Ceiling conditions, fitting specifications and switching positions influence the work. Compare the intended effect with maintenance access and installation requirements.
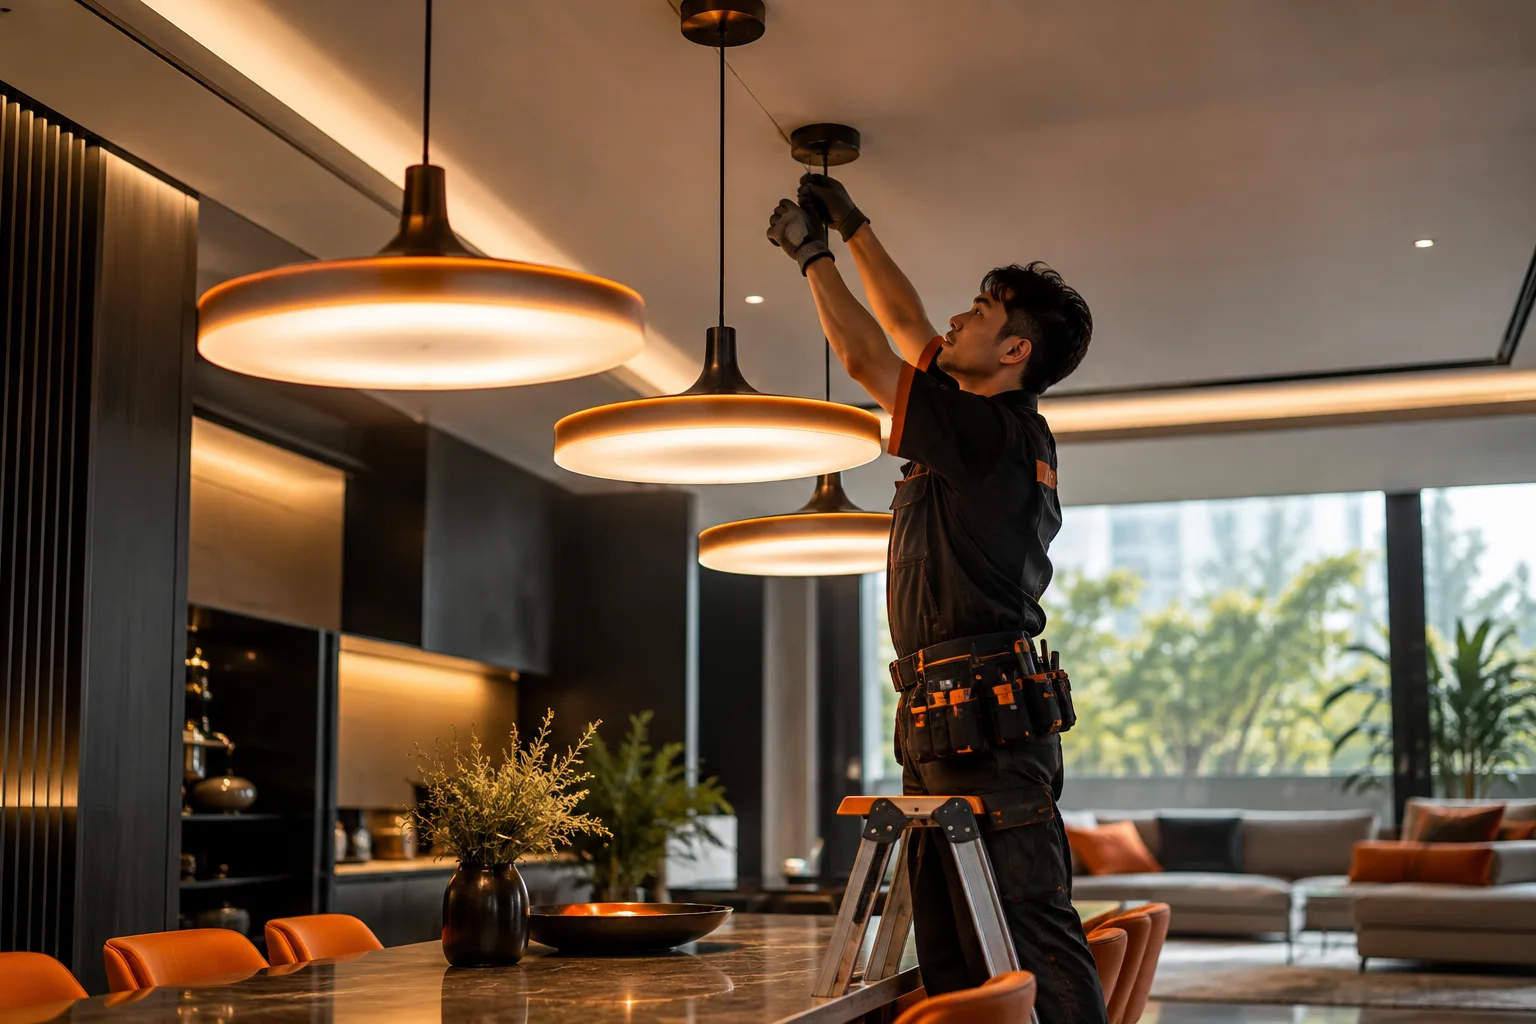
Identify the existing installation and proposed changes before work around a distribution board. Circuit information, equipment demand and protective devices require technical review. Consider board alterations together with the connected installation.
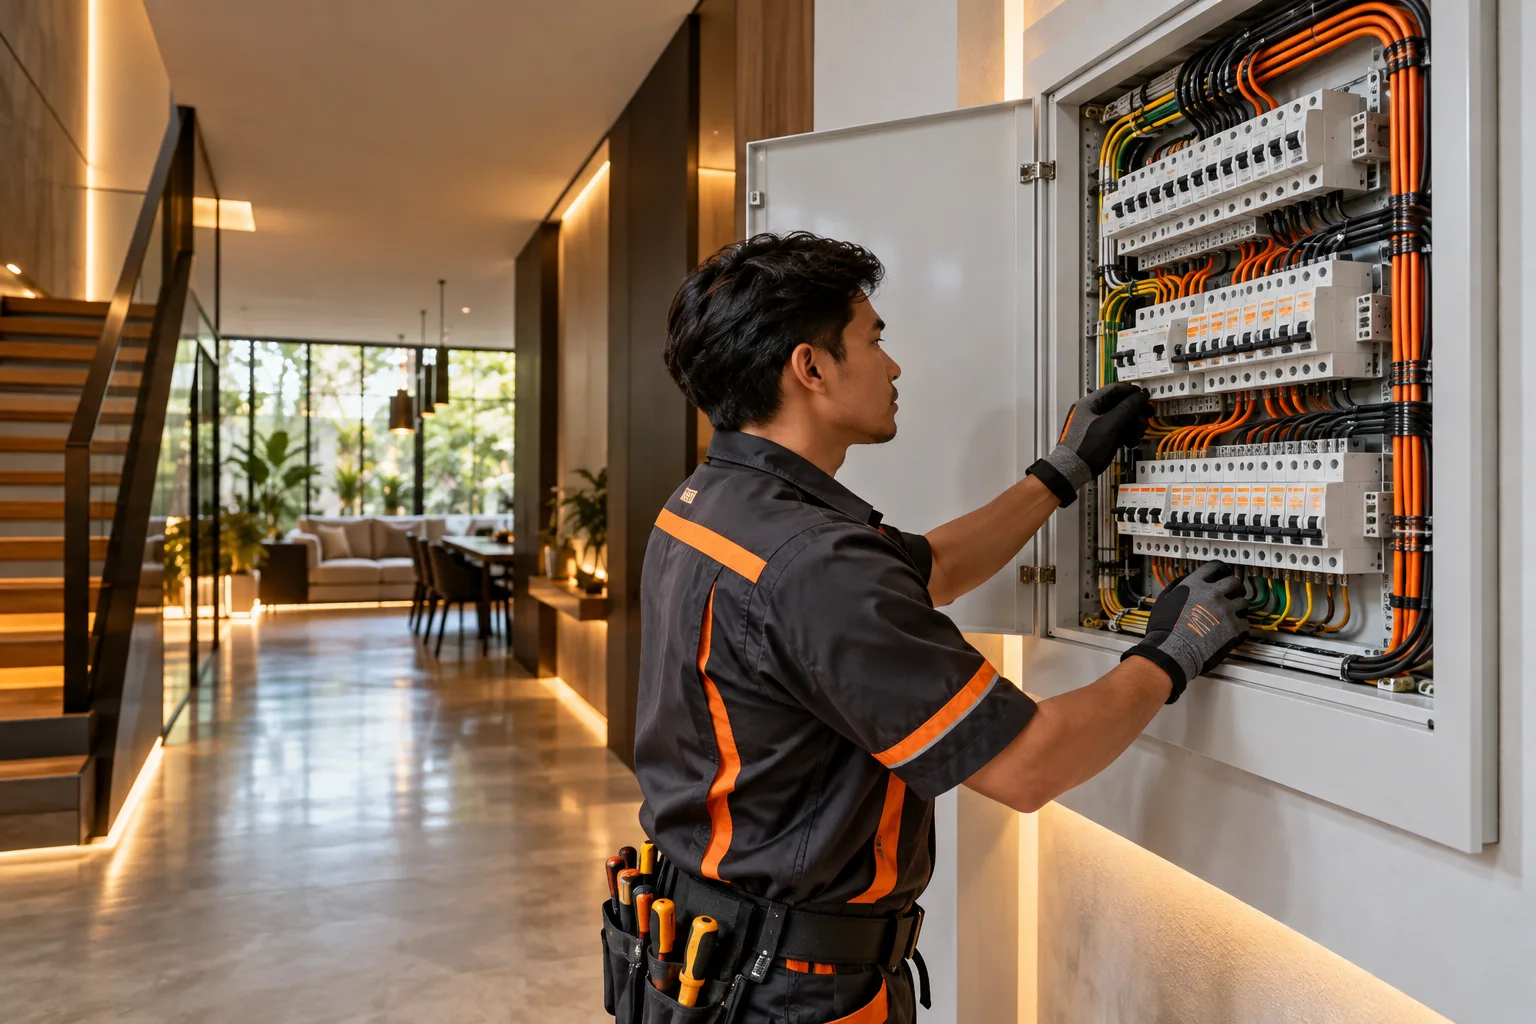
Useful fault details include the affected area, when the issue appears and recent alterations. Inspection distinguishes a fitting problem from a wider installation issue. Leave exposed or damaged equipment for qualified assessment.
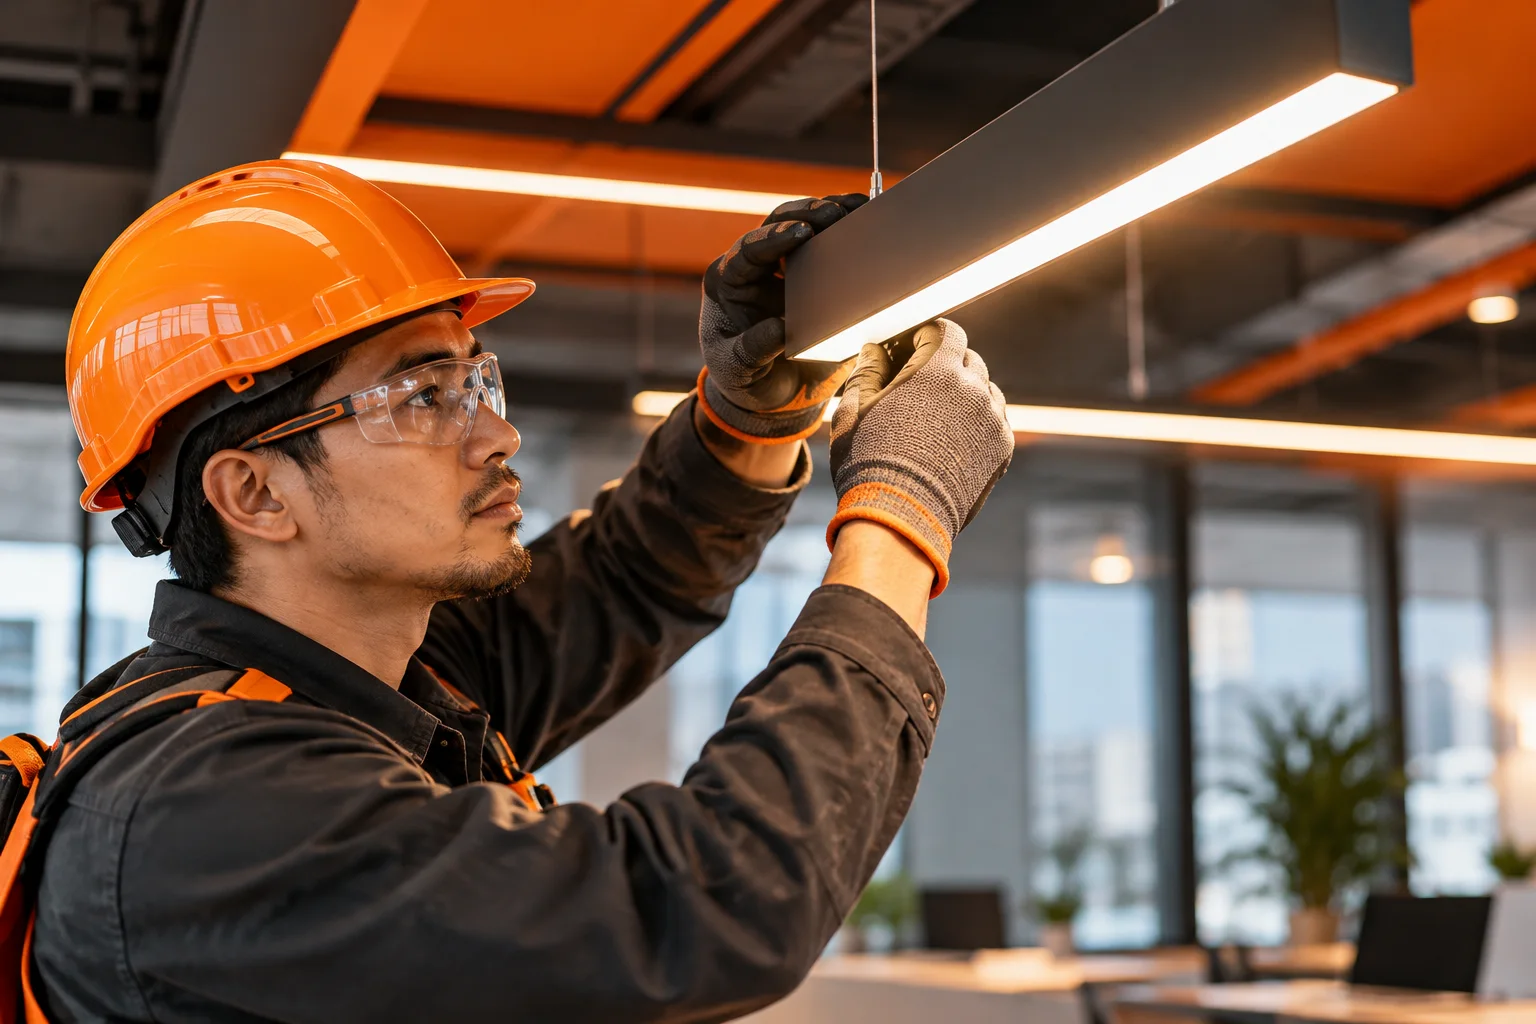
Identify the existing installation and proposed changes before work around a distribution board. Circuit information, equipment demand and protective devices require technical review. Consider board alterations together with the connected installation.
Plan access, sequence and interruption arrangements.

Describe symptoms without opening enclosures or reaching live components. Note the affected area and whether the issue is intermittent. For planned work, prepare room dimensions, fitting details and recent installation changes. Access, isolation and suitability belong to assessment by the responsible qualified professional.
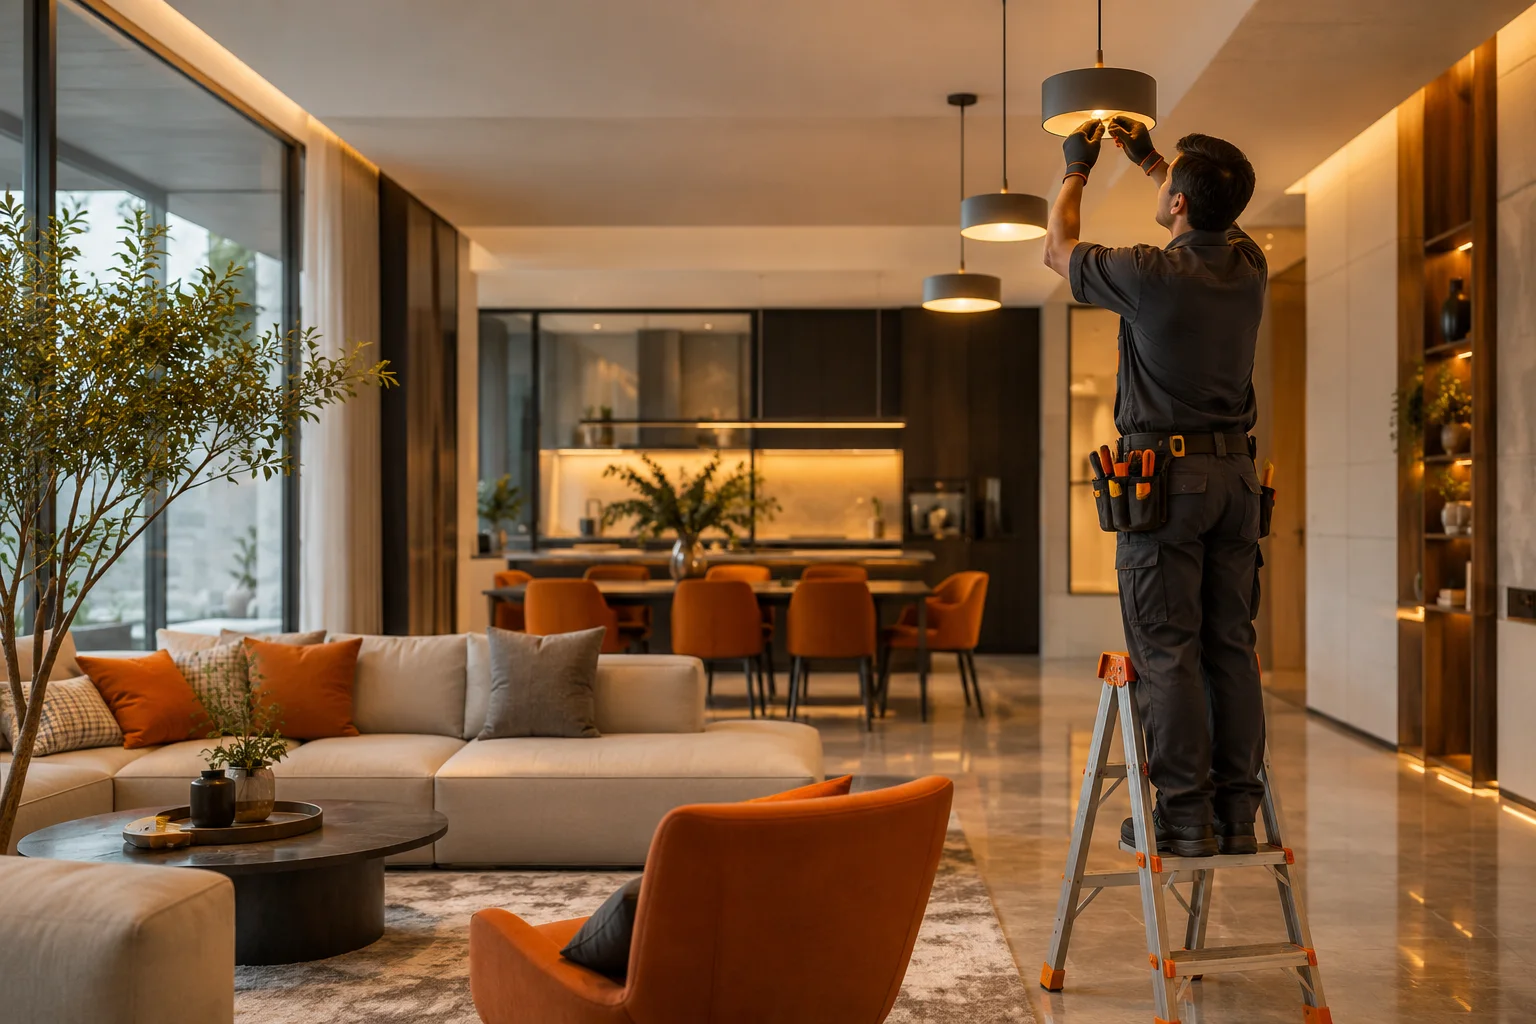
Our working approach connects planning, installation and inspection. A lighting decision affects wiring access; equipment layout changes socket requirements. Bringing these questions together helps avoid fragmented instructions. Technical scope and the practical use of the premises remain connected throughout the work.
A clear installation brief brings the layout and its technical requirements together. Fitting positions, service access and existing circuits influence one another. Equipment information helps identify the questions a qualified assessment needs to answer. Keeping those details together supports coordination with other work at the premises and makes the proposed sequence easier to understand.
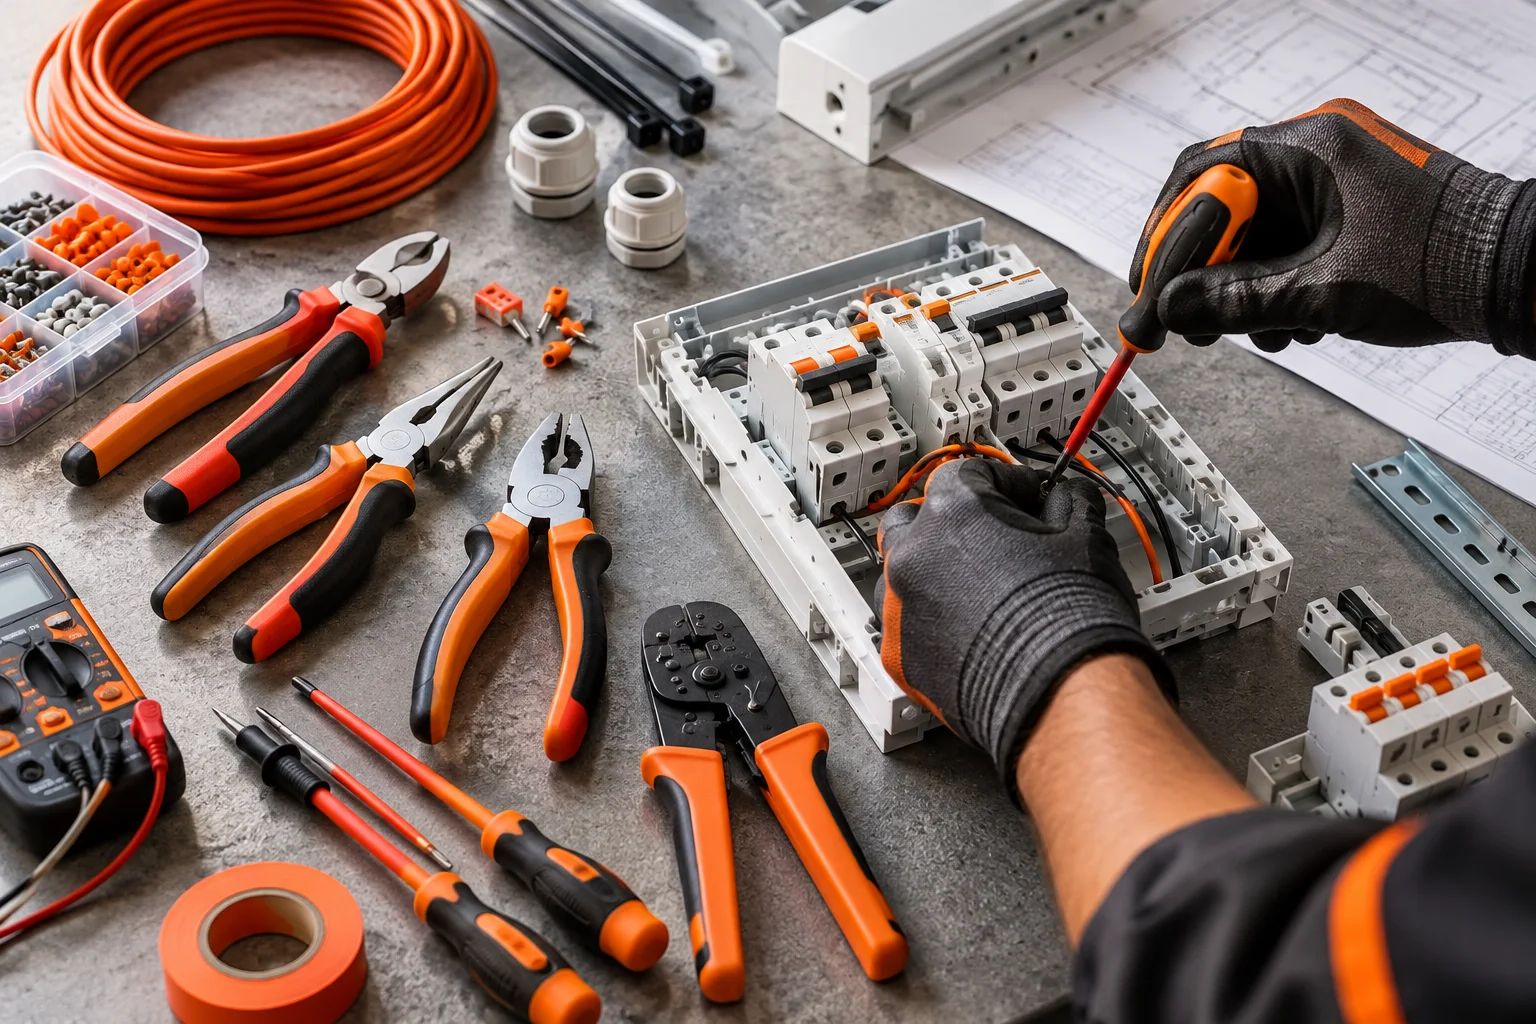
Describe the topic and the need you would like to discuss. Relevant details help the team respond in the context of your request. Describe the premises, affected area and intended work.
Describe the premises, affected area and intended work.
Describe the premises, affected area and intended work.
Assess circuits, access and equipment requirements.
Plan access, sequence and interruption arrangements.
Keep work details and maintenance information together.
Lighting combines visibility, atmosphere and practical control. Ceiling conditions, fitting specifications and switching positions influence the work. Compare the intended effect with maintenance access and installation requirements.
Useful fault details include the affected area, when the issue appears and recent alterations. Inspection distinguishes a fitting problem from a wider installation issue. Leave exposed or damaged equipment for qualified assessment.